Saltbox Interio
Interior 2D Layout and Drawings Services
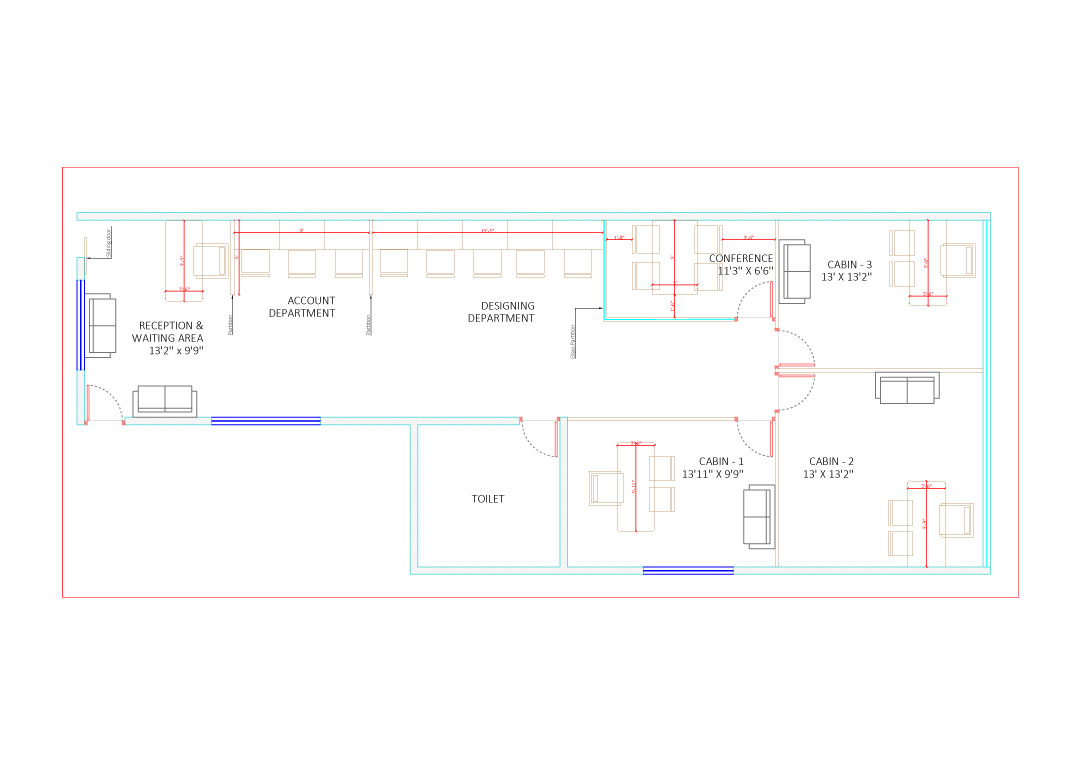
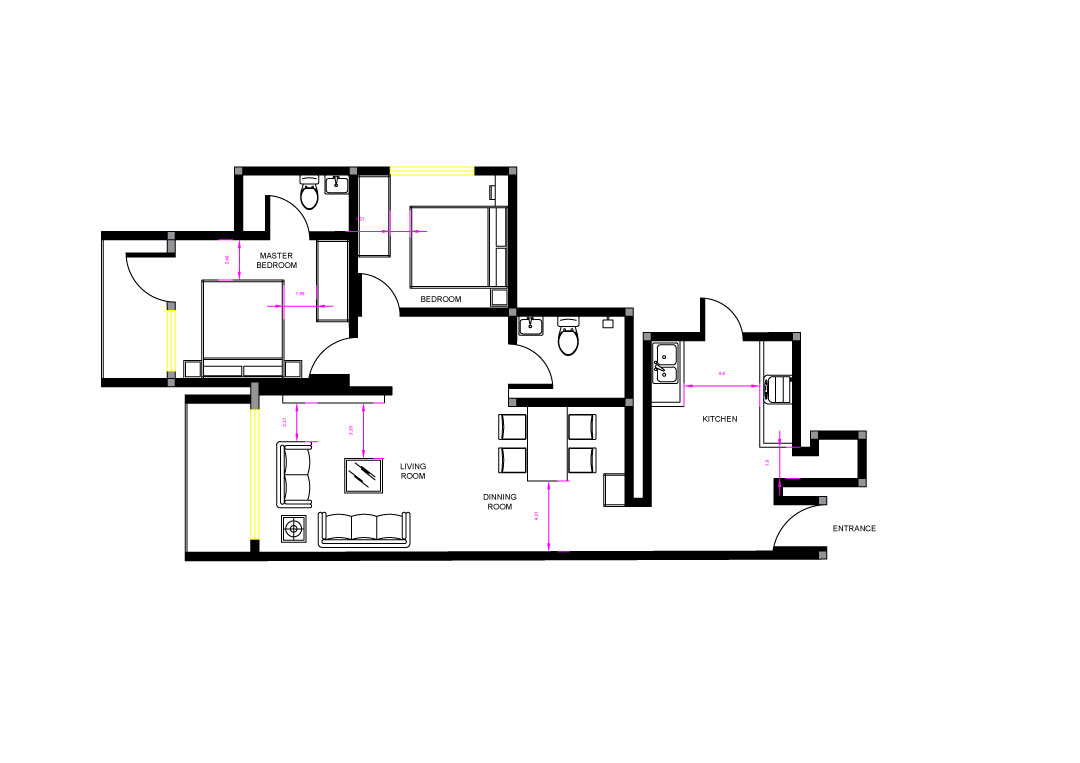
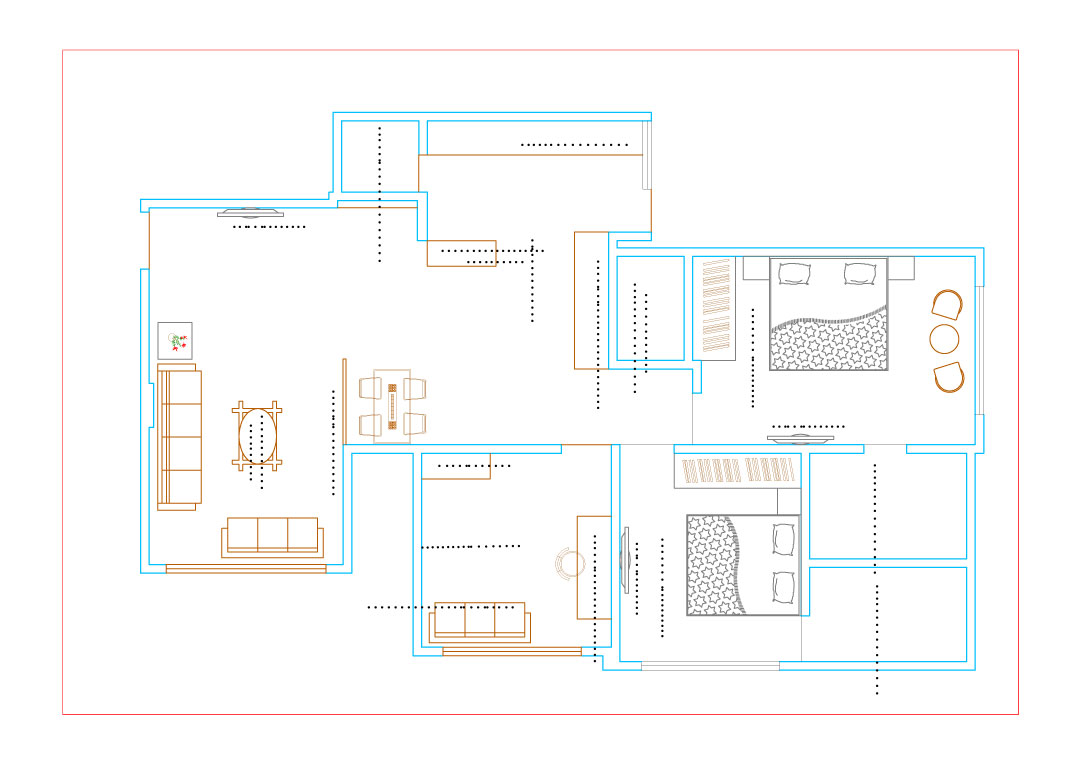
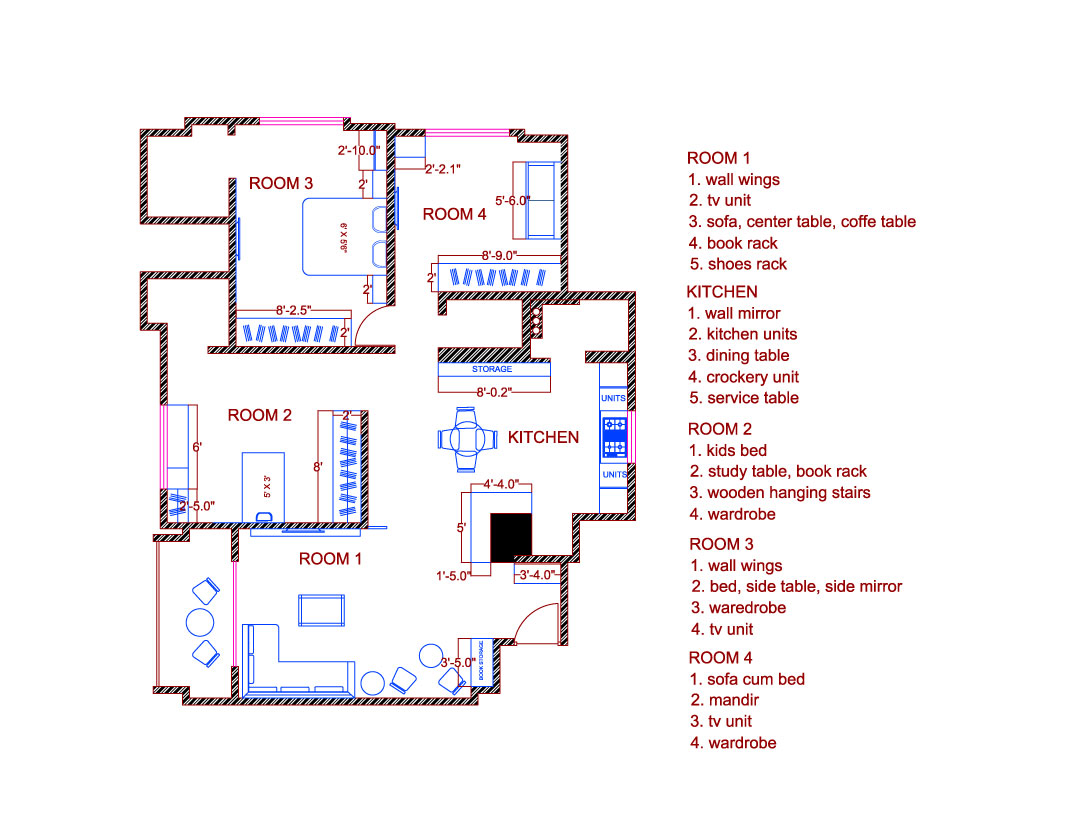
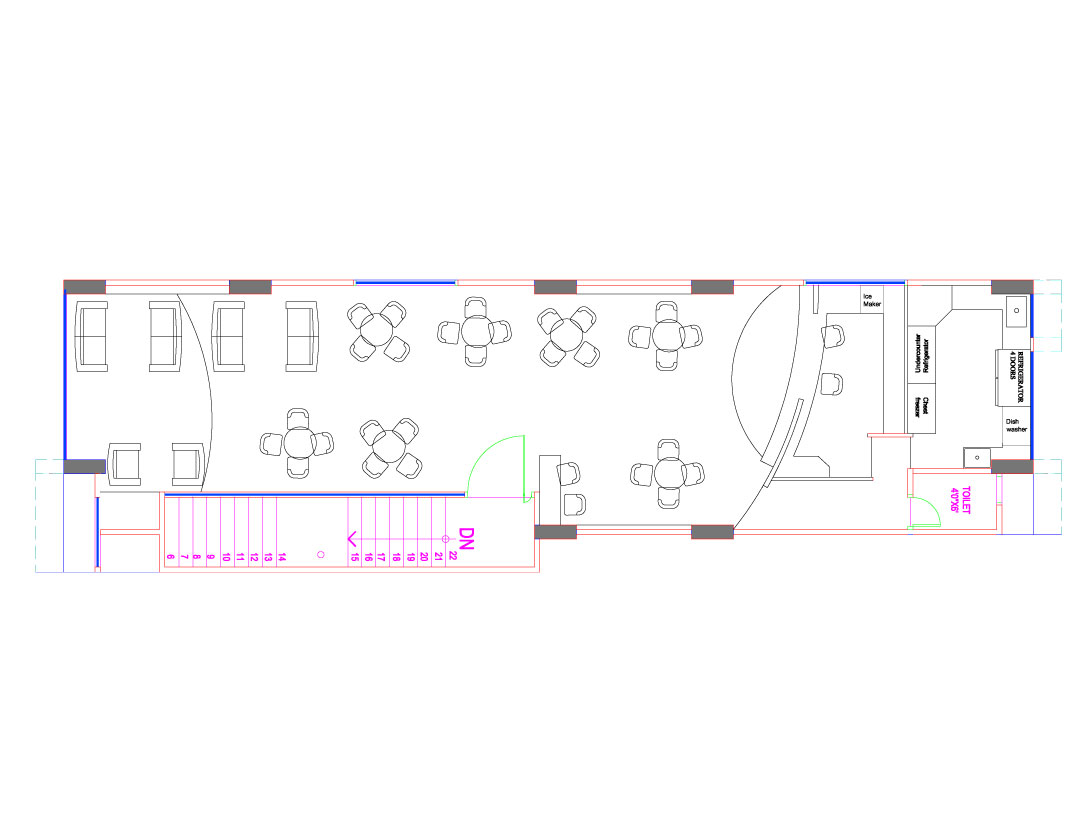
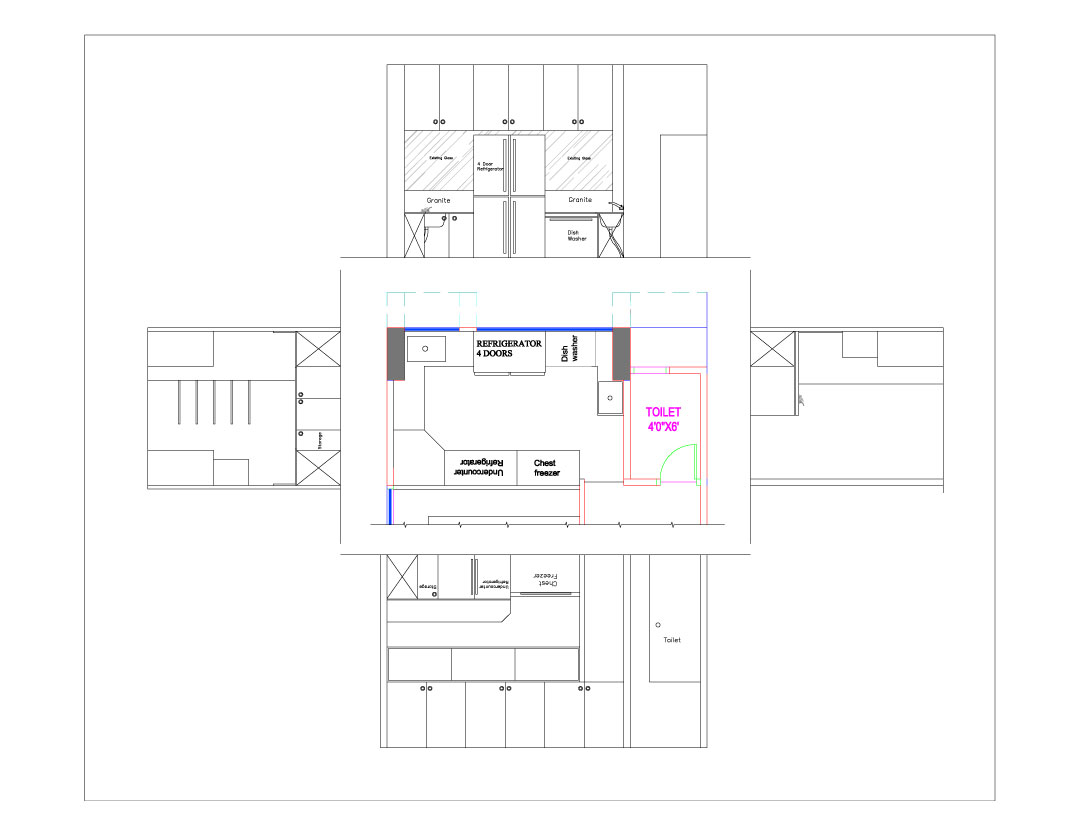
We provide Interior Design services with 2D Layouts. A professional interior designer can use a 2D floor plan to provide a simplified view of the room's layout. This kind of design is important in construction and is often required in inspection plans. Our Designers use the most advanced CAD software to create this type of illustration. We also use it to showcase the aesthetics and functionality of a space.
These drawings are also called floor plans and are useful for real estate. They help prospective buyers or investors understand the space better. They show the location of windows, doors, and walls. An interior design floor plan is also useful for home improvement projects because it allows you to see the connections between rooms and other components of the property.
We can create 2D house plans in AutoCAD. We can create floor plans for a home or commercial building. Additionally, we can also create CAD drawings for interior decoration projects. If you're looking for a home or office interior design service, consider Saltbox Interio. This design studio based in Thaltej, Ahmedabad offers a wide range of interior design services.